
Luxury residential interior design by STUDIO BELLE.
A grand Parisian silhouette, reimagined for contemporary family life.
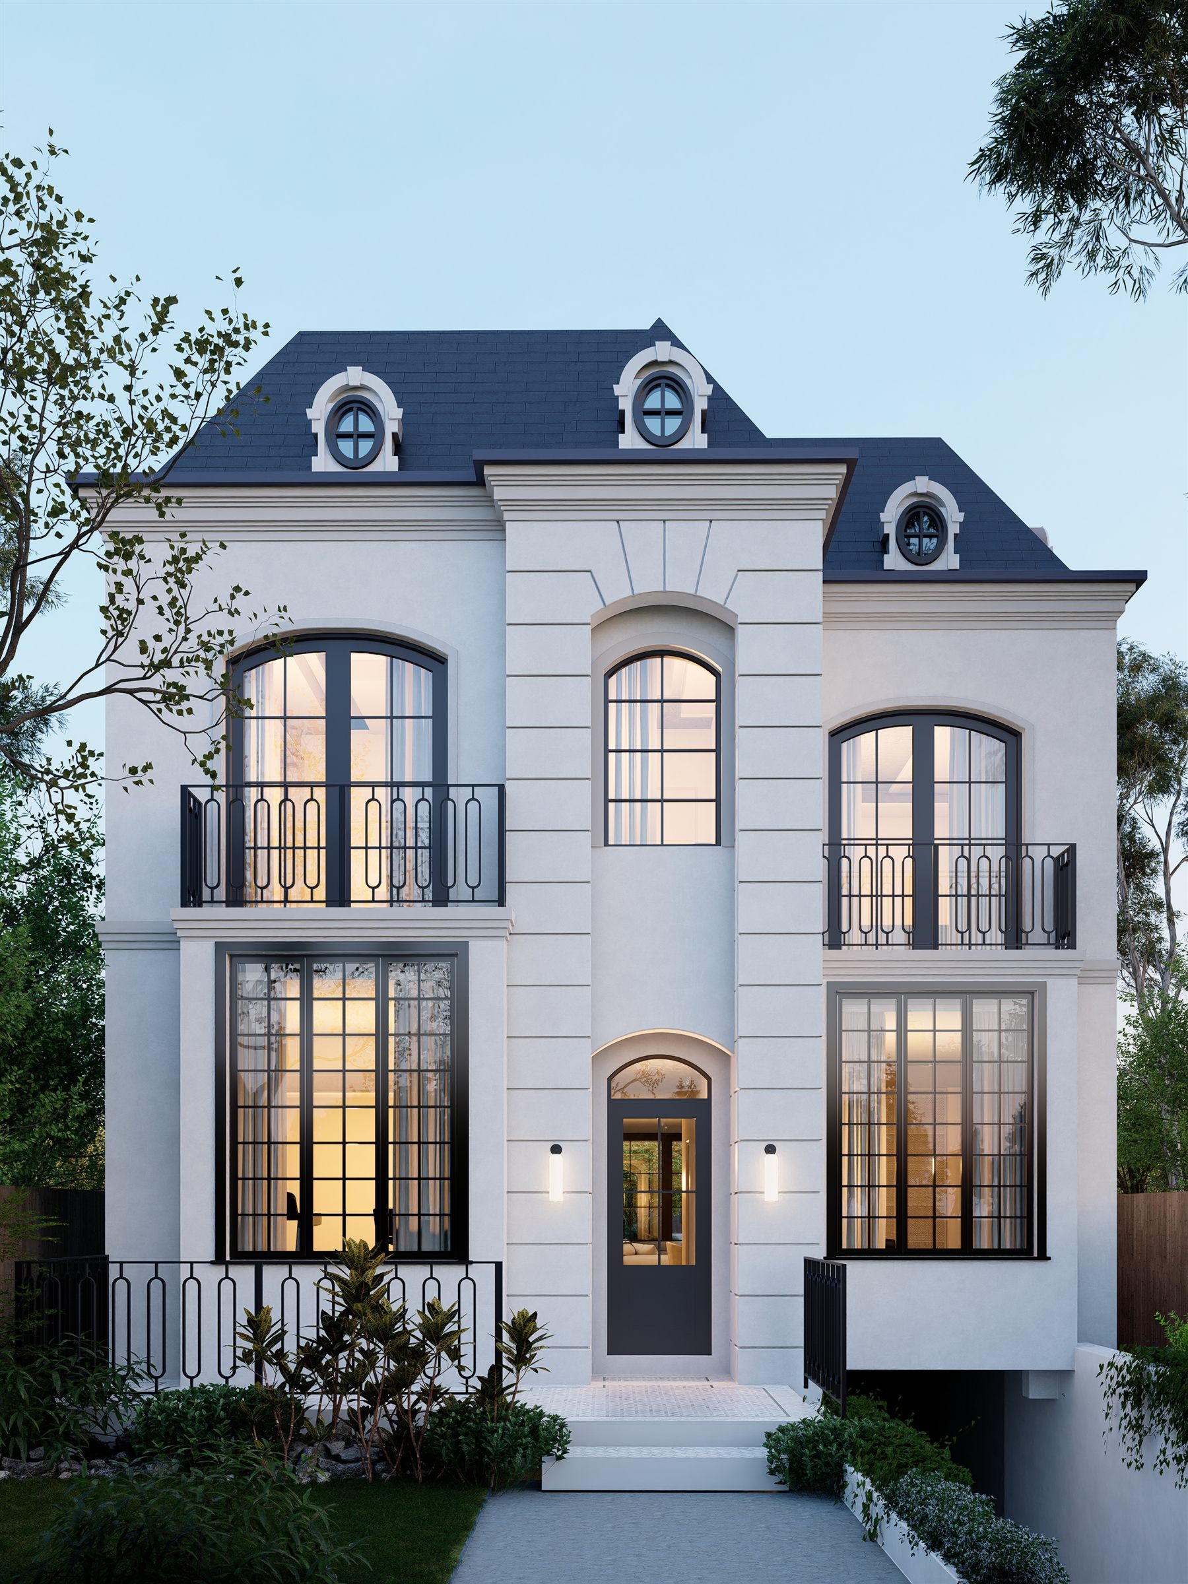
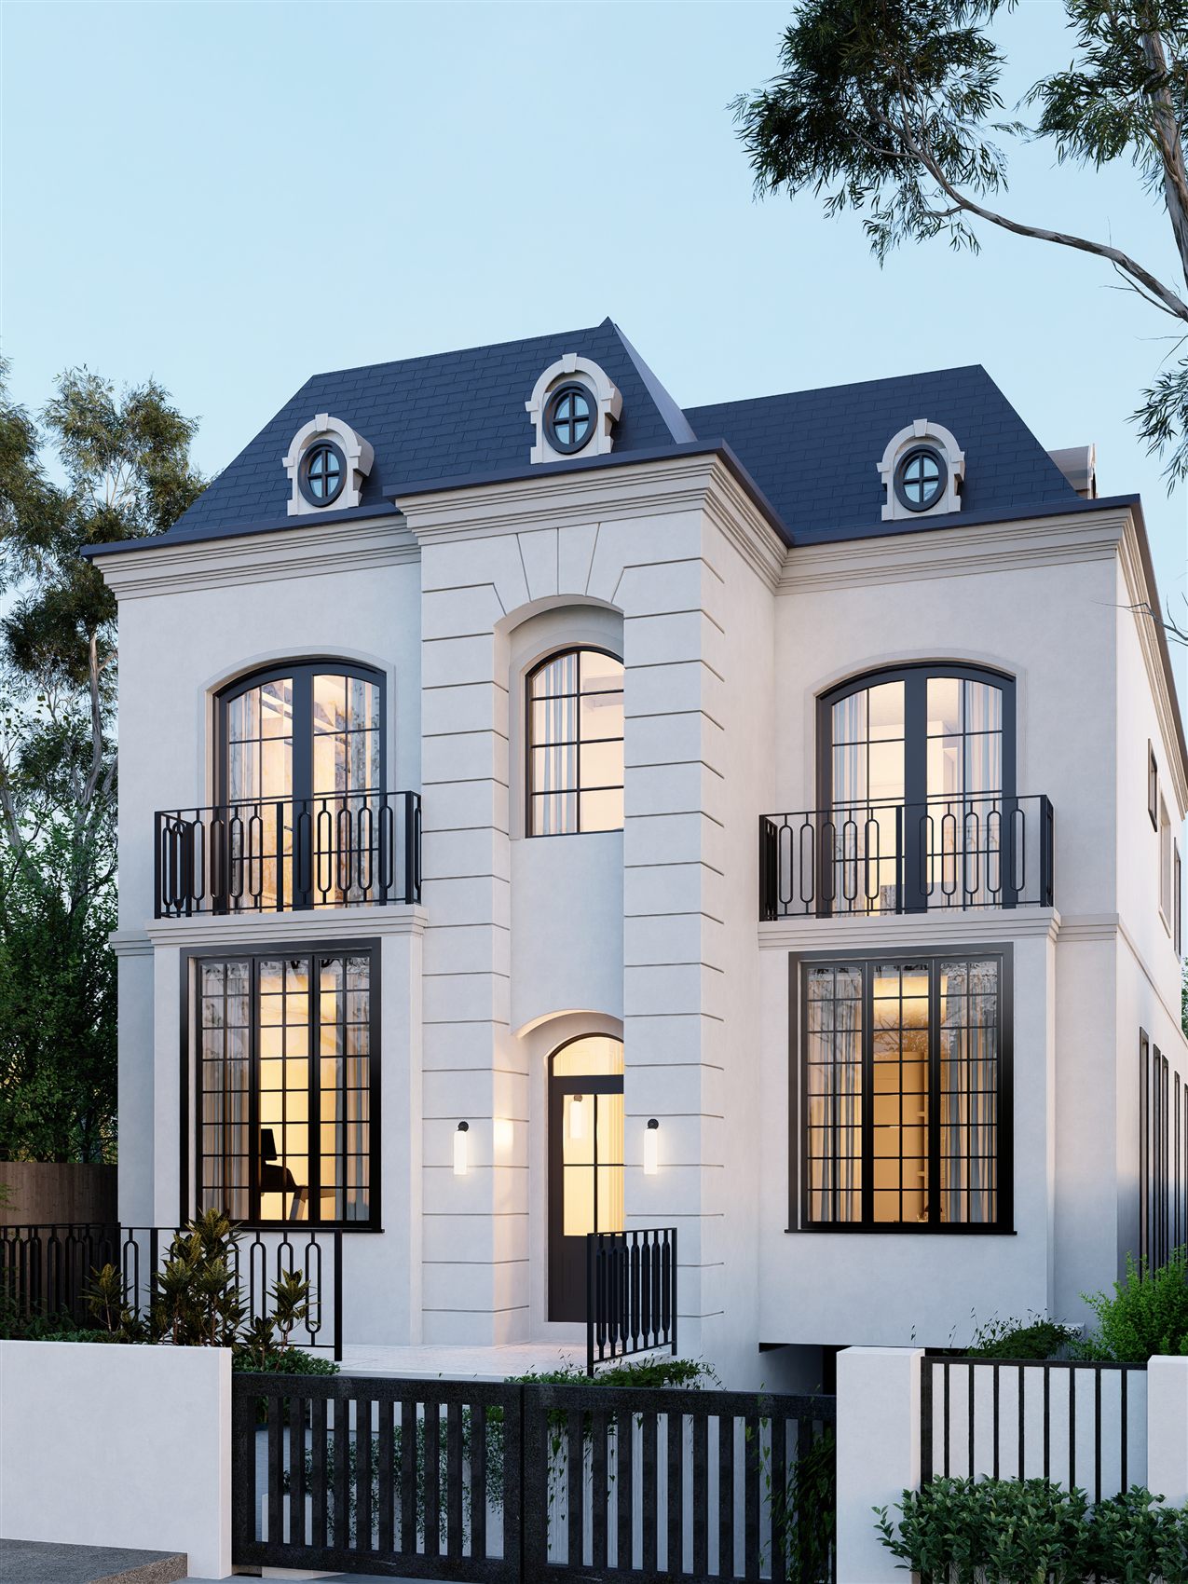
Set behind wrought-iron gates in Bellevue Hill, this residence takes its cues from classic Parisian architecture — dormer windows, Juliet balconies and a soft limestone façade — softened for a Sydney family’s everyday life. STUDIO BELLE was engaged to bring the interiors up to the same level of considered elegance as the exterior.
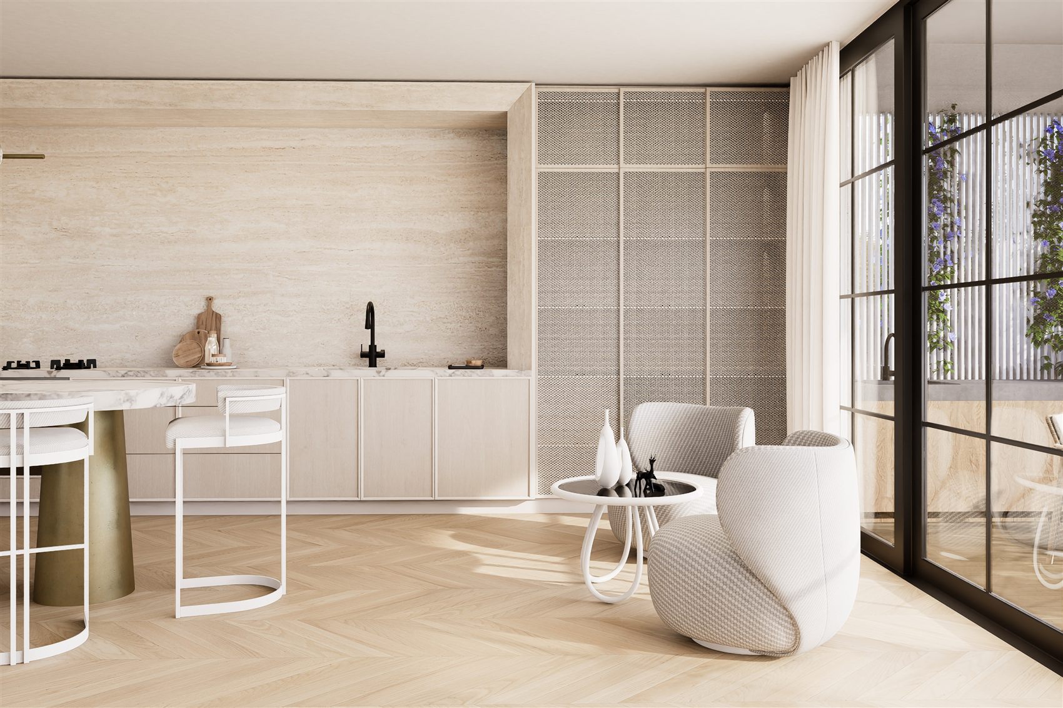
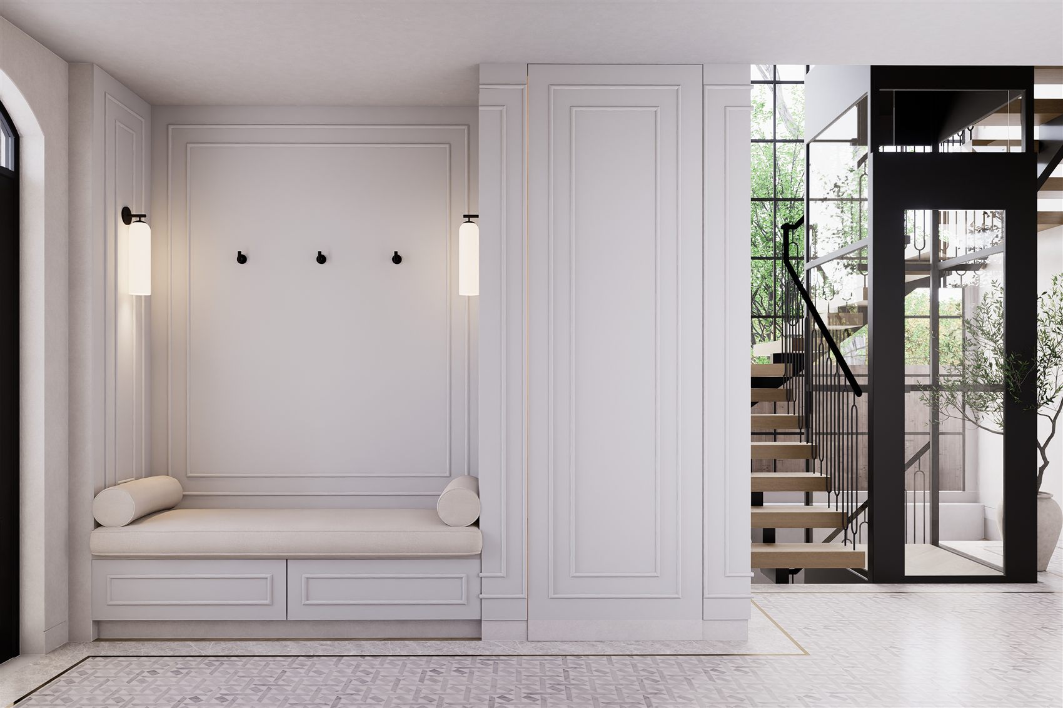
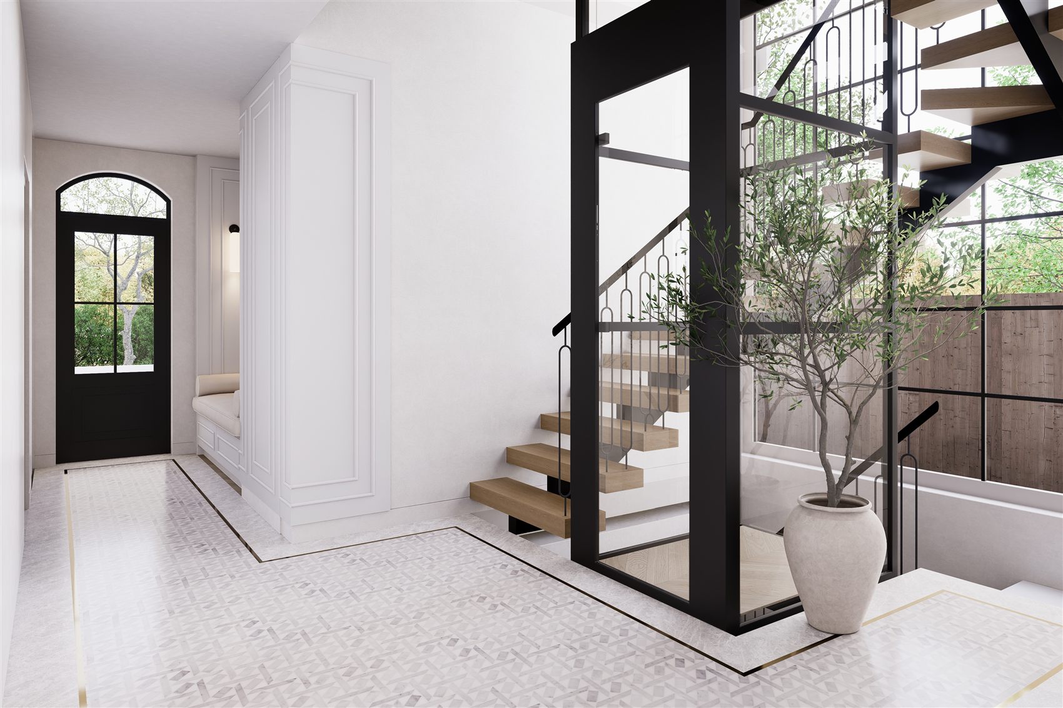
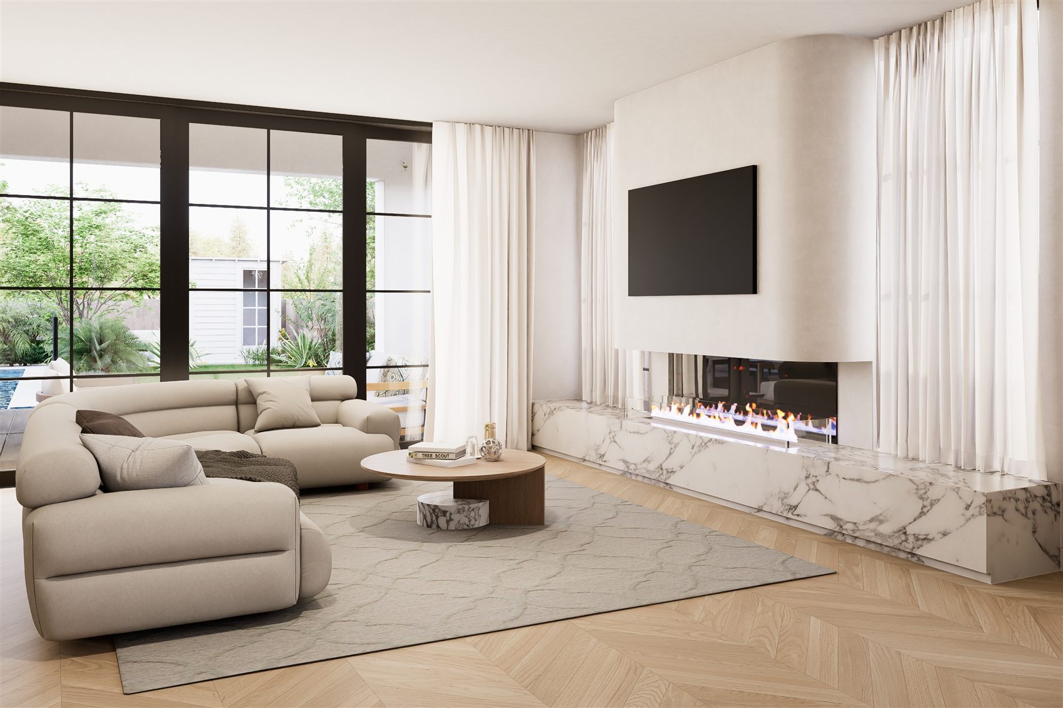
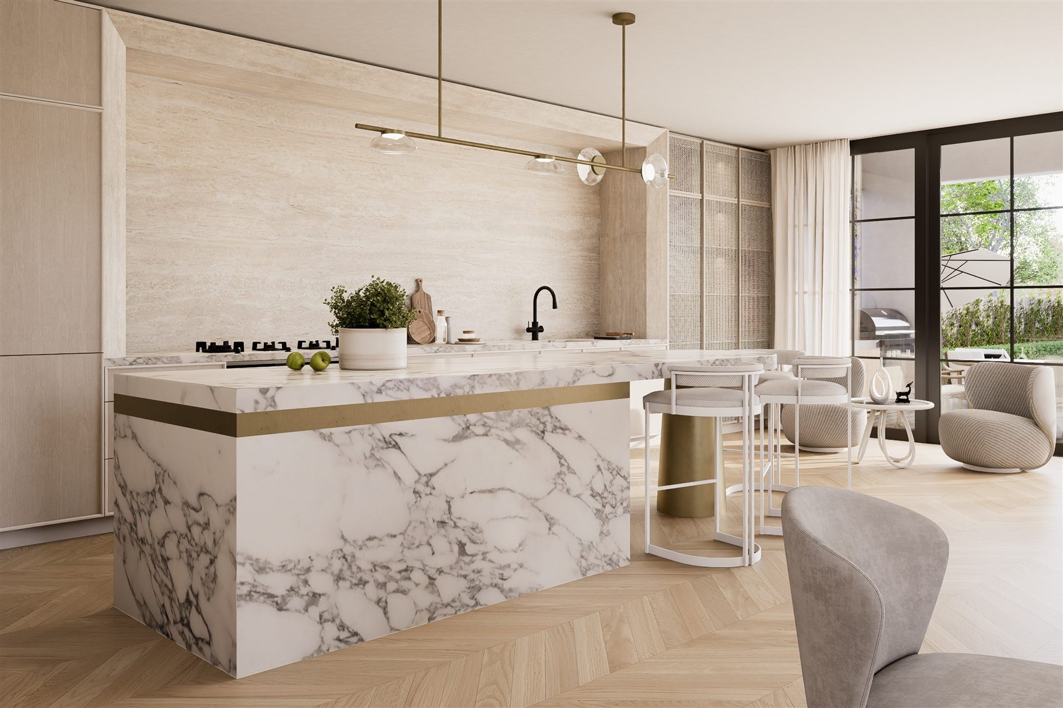
A sculptural entry sets the tone, with a floating staircase, glazed lift and an olive tree standing sentinel beneath the light well. Herringbone floors flow through to a fireplace-anchored living room and an open kitchen wrapped in fluted travertine-look joinery and a book-matched marble island.
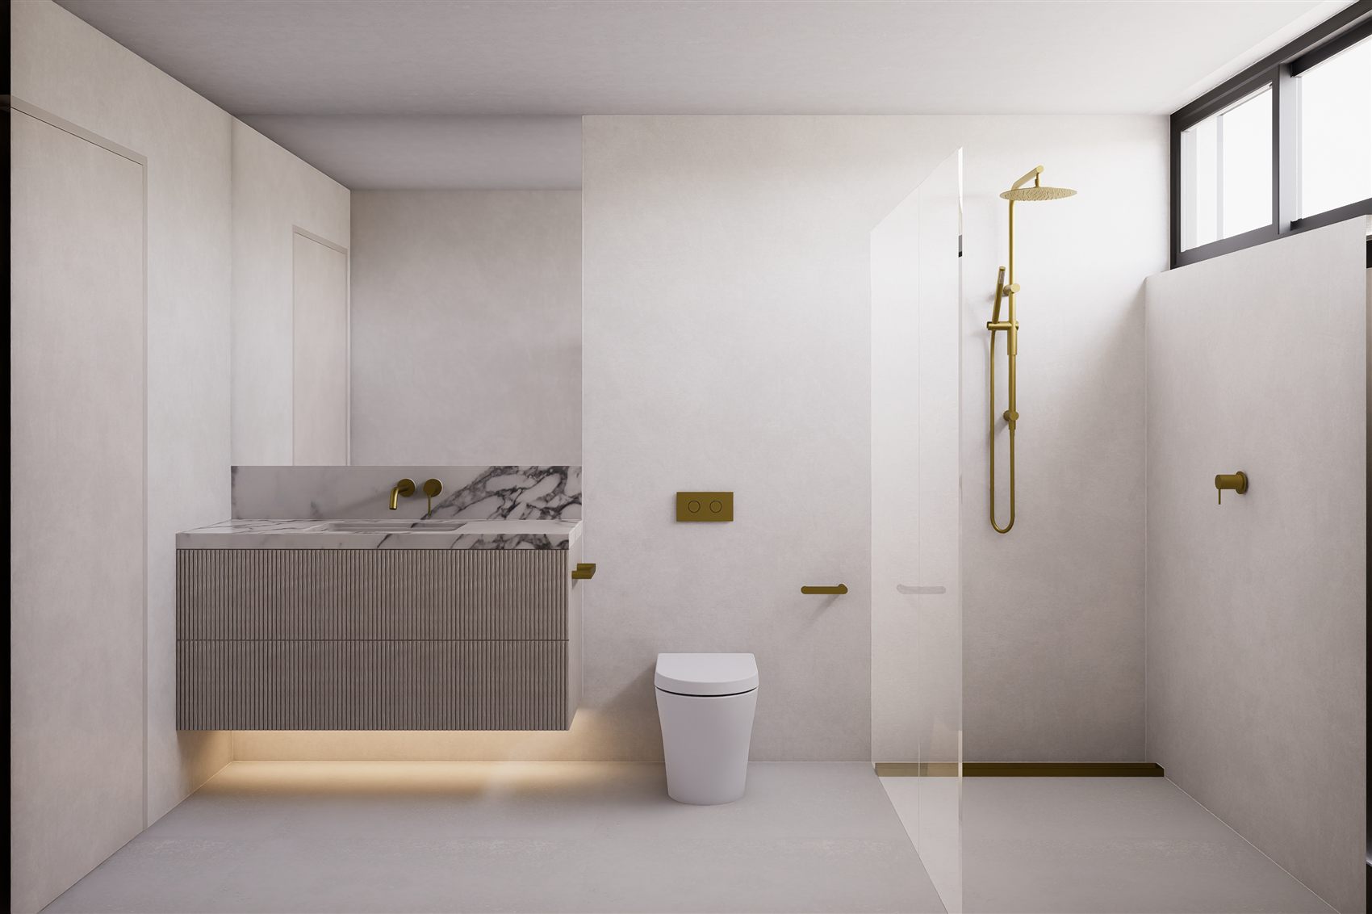
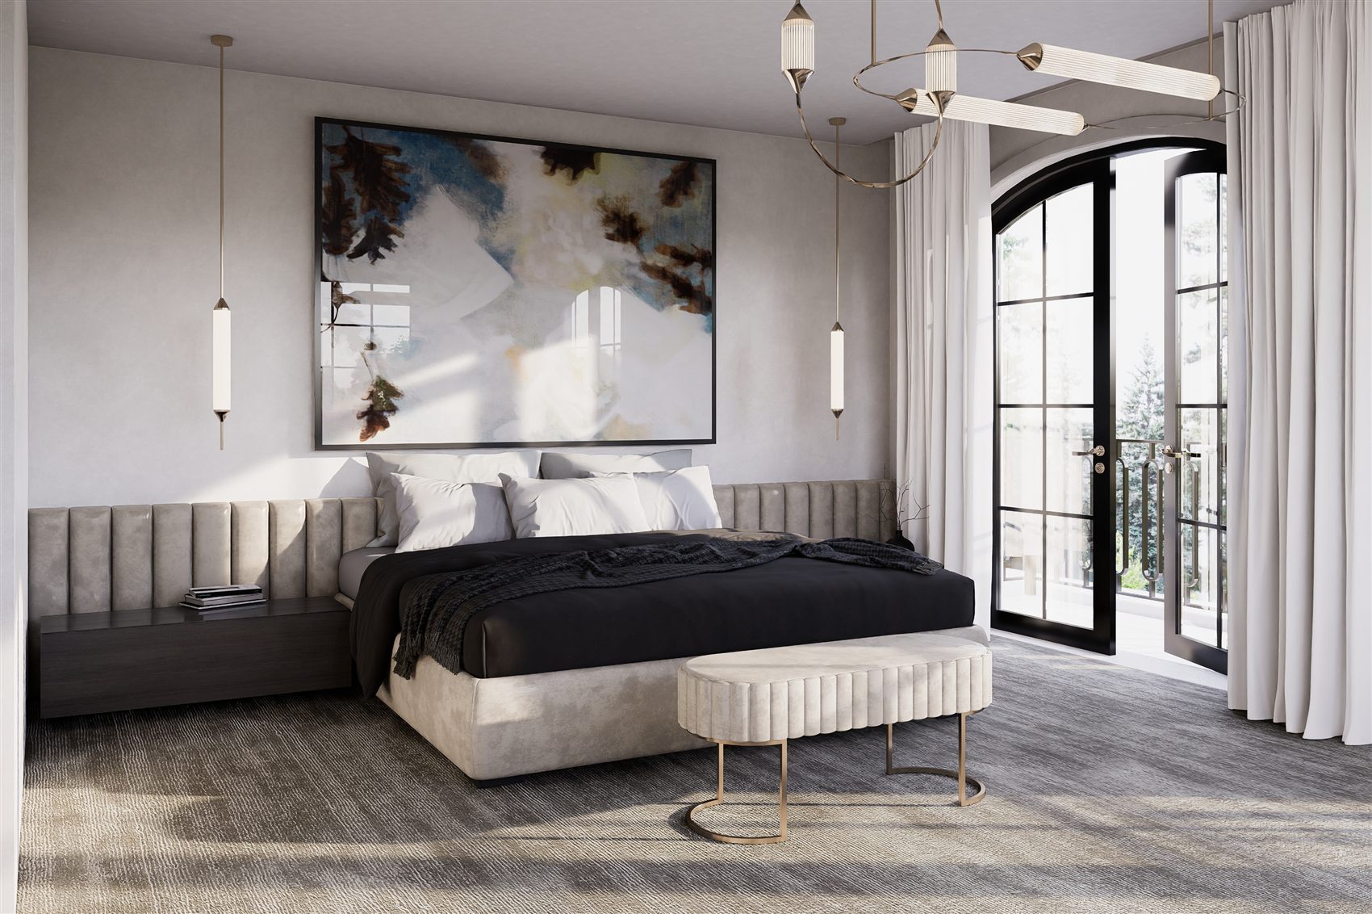
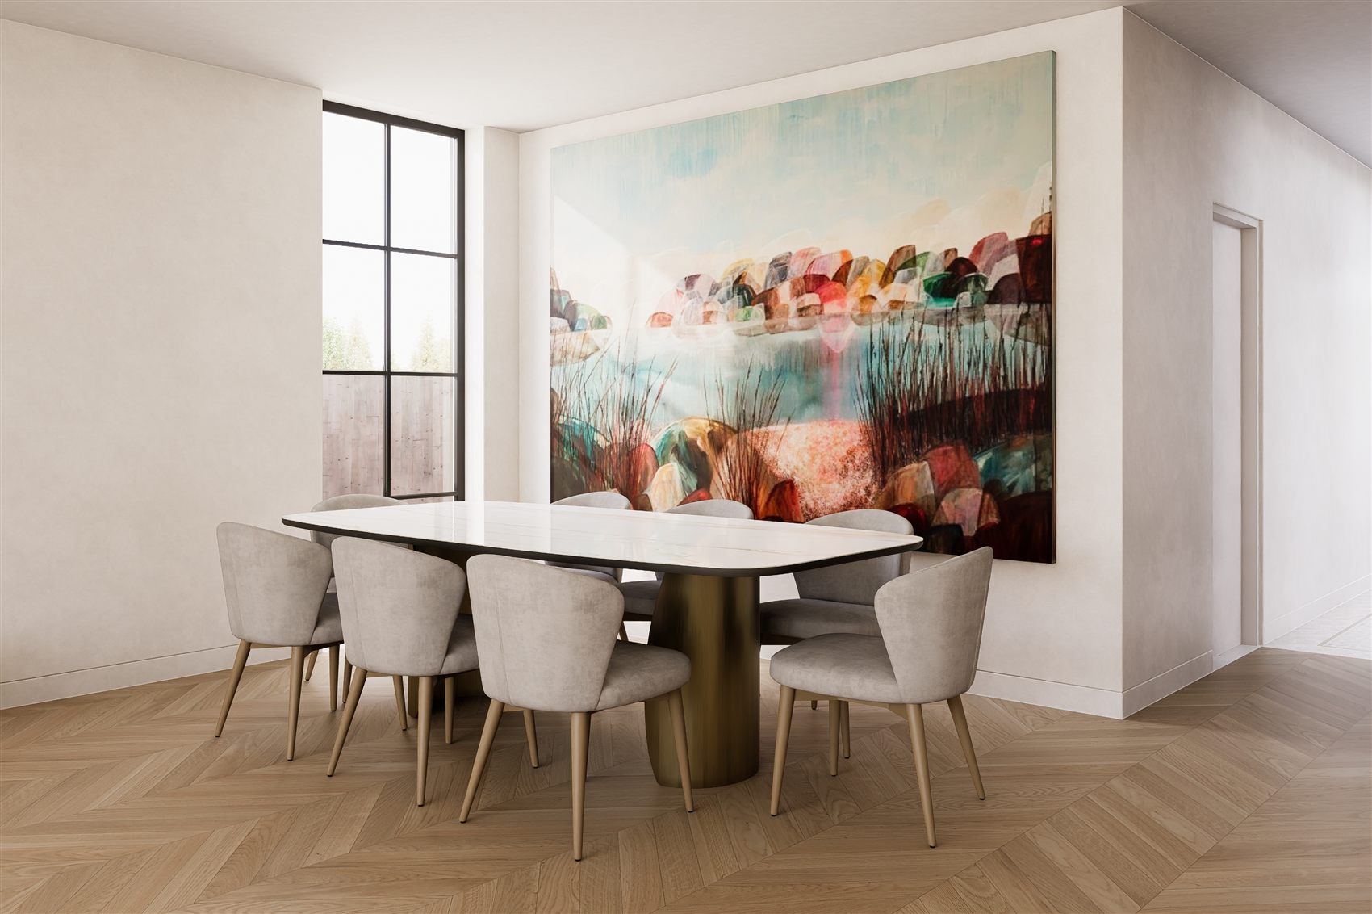
The dining room makes its own statement, an oversized abstract coastal artwork suspended above a bronze-based table, while a sunlit bar nook offers a quieter spot for morning coffee. Upstairs, the main suite pairs a channel-tufted bedhead with arched French doors opening to a Juliet balcony, and an ensuite finished in warm stone and brushed brass fittings.
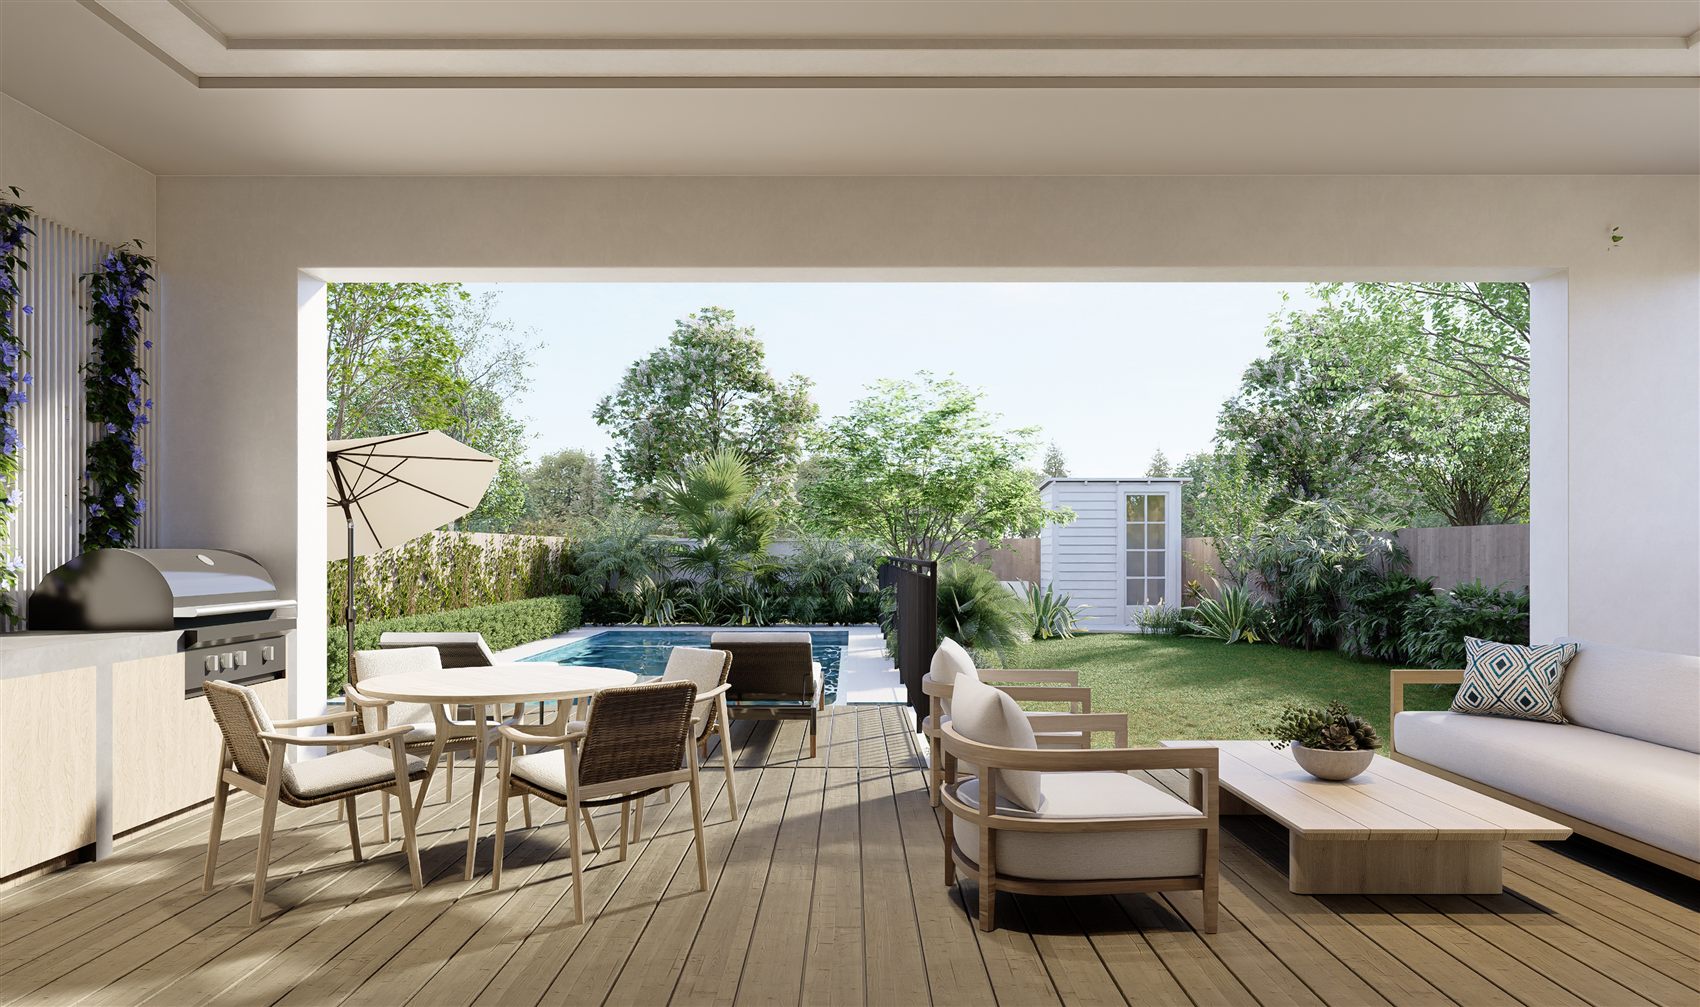
Outdoors, a covered alfresco terrace connects seamlessly to the pool and garden beyond — proof that the home’s grandeur never comes at the expense of comfort.